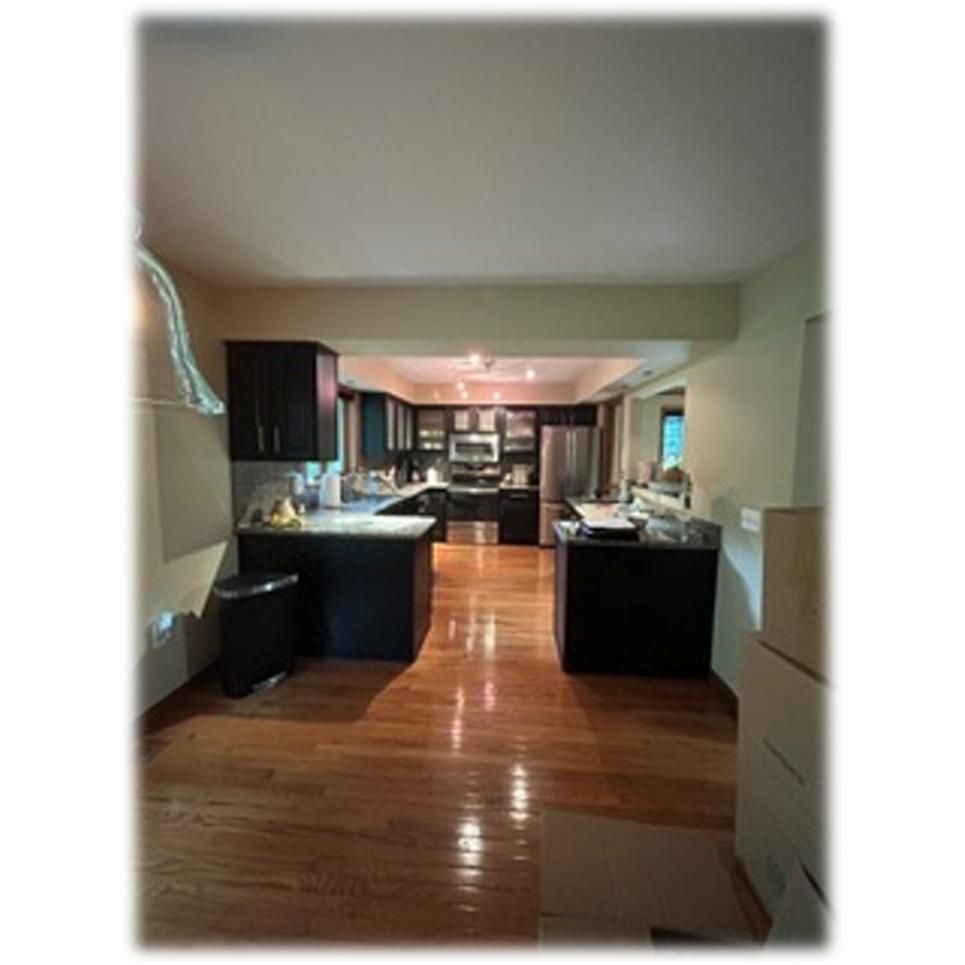
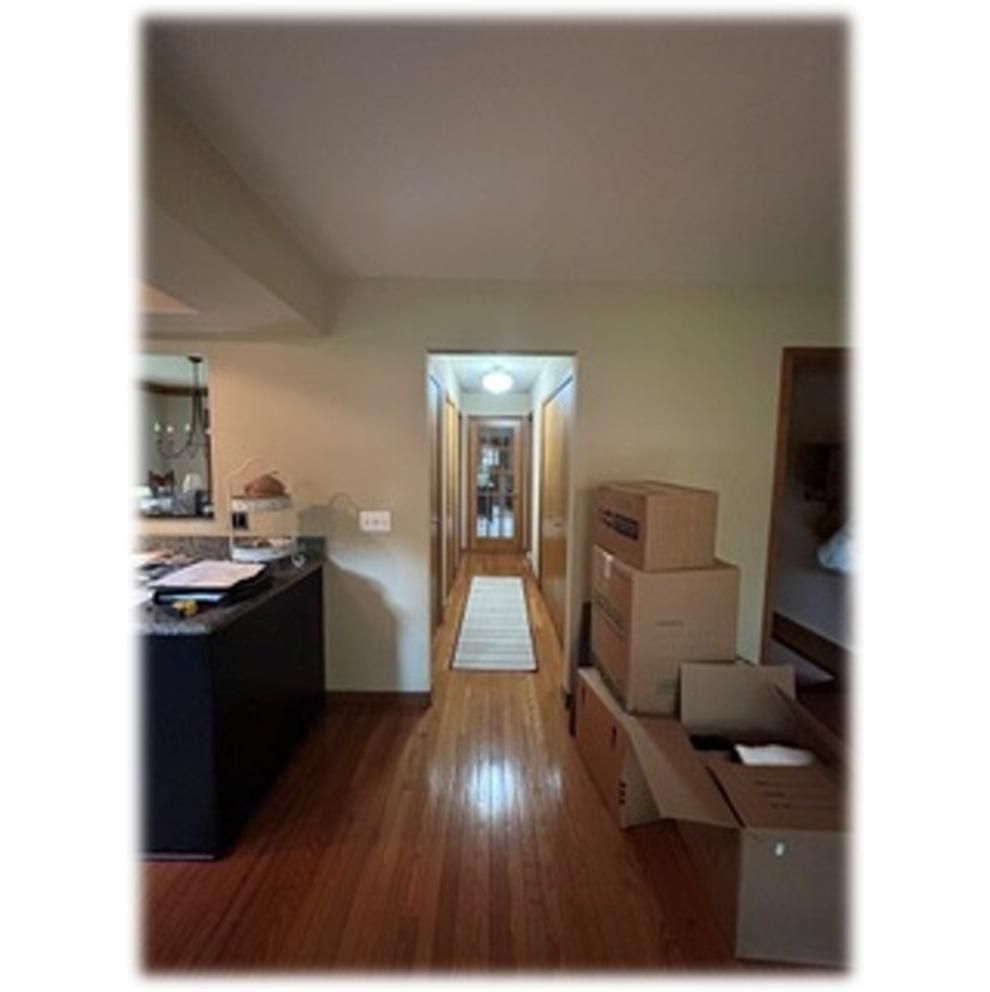
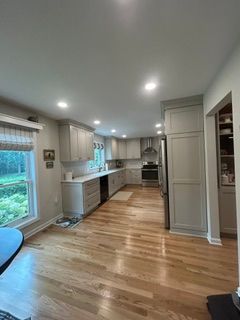
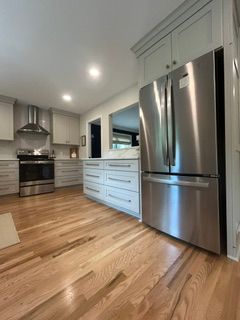
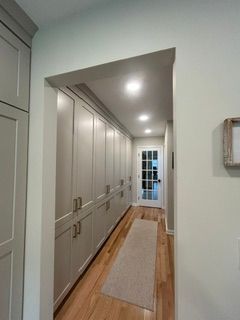
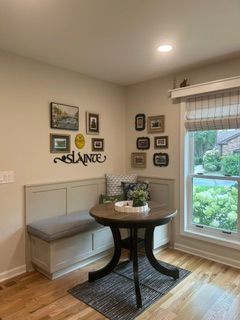
Remodeling can be exciting, but we understand that having work done in your home can also be an adjustment. The following information will help you prepare for the process and know what to expect throughout your project. Preparing for Demo Before demolition begins, please take a few steps to prepare your home: Clear the room: Remove personal belongings and anything that may be in the way of the demolition work. Protect pictures and wall décor: Remove all pictures, artwork, and other items from the hallway and from the opposite side of the wall being worked on. Vibration from demolition can cause items to fall or become damaged. Secure pets: Please keep pets safely secured, as doors may be opened frequently while removing demolition materials. Dumpster: A dumpster will be onsite for approximately two weeks . Please do not block or move the dumpster. Keep the driveway accessible: Please keep the driveway open for contractor access and material deliveries. Plan for alternative cooking: For kitchen remodels, please plan for limited or unavailable kitchen use. Crock pots, grills, Instant Pots, and microwaves can be helpful alternatives during the project. Typical work hours: Our typical workday begins between 8:00–9:00 AM, Monday through Friday . During the Project Dust & Protection Dust is inevitable during the remodeling process. We do our best to minimize it by using plastic barriers, floor protection, and runners. However, some dust may still travel into surrounding areas. Noise & Vibration Demolition and rough plumbing can be noisy. You should expect the use of saws, hammers, and other construction equipment during these phases of the project. Vibration from removing drywall, tile, or other materials can sometimes cause nail pops or minor drywall damage on the opposite side of a wall . We will repair the affected drywall; painting is by others . Water Shut-Offs Water will need to be shut off for short periods during demolition and plumbing work. We will let you know in advance when a water shut-off is needed. During these periods, each toilet will have one flush available . Flooring & Trim If flooring is being changed as part of your project, existing moldings and door casings may need to be modified, replaced, or filled depending on the change in floor height. Bathroom Doors For bathroom remodels, we remove the bathroom doors during construction to help prevent accidental damage while work is being performed. Walls, Floors & Ceilings Please keep in mind that existing homes are rarely perfectly square or level. Walls may not be straight, and ceilings and floors may have variations in height. We will level the cabinets during installation. In some situations, if the ceiling is significantly out of level, the ceiling may need to be floated to create the best finished appearance. Thank You We appreciate your understanding and cooperation throughout the remodeling process. Our goal is to minimize disruption to your home while delivering a quality finished project.